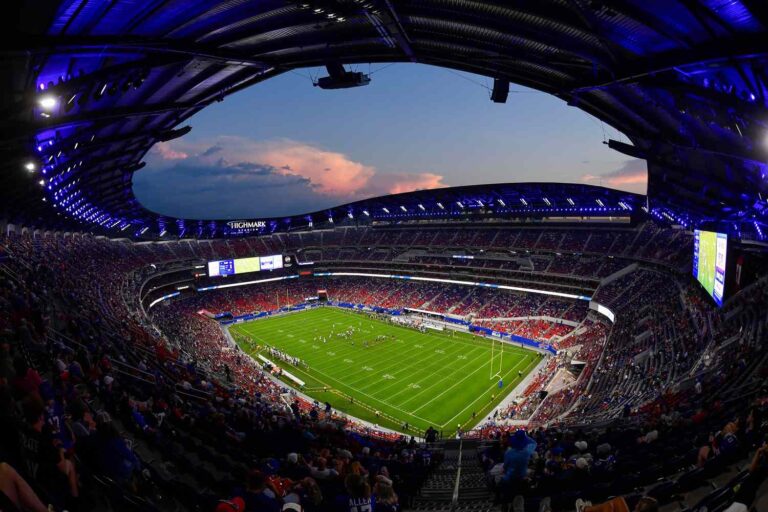
The Buffalo Bills opened their brand-new $2.2 billion Highmark Stadium on Saturday. Instead of wowing the NFL world, however, the stadium has come under scrutiny for its shortcomings given its price tag. Now, one of the lead architects behind the project has spoken out.
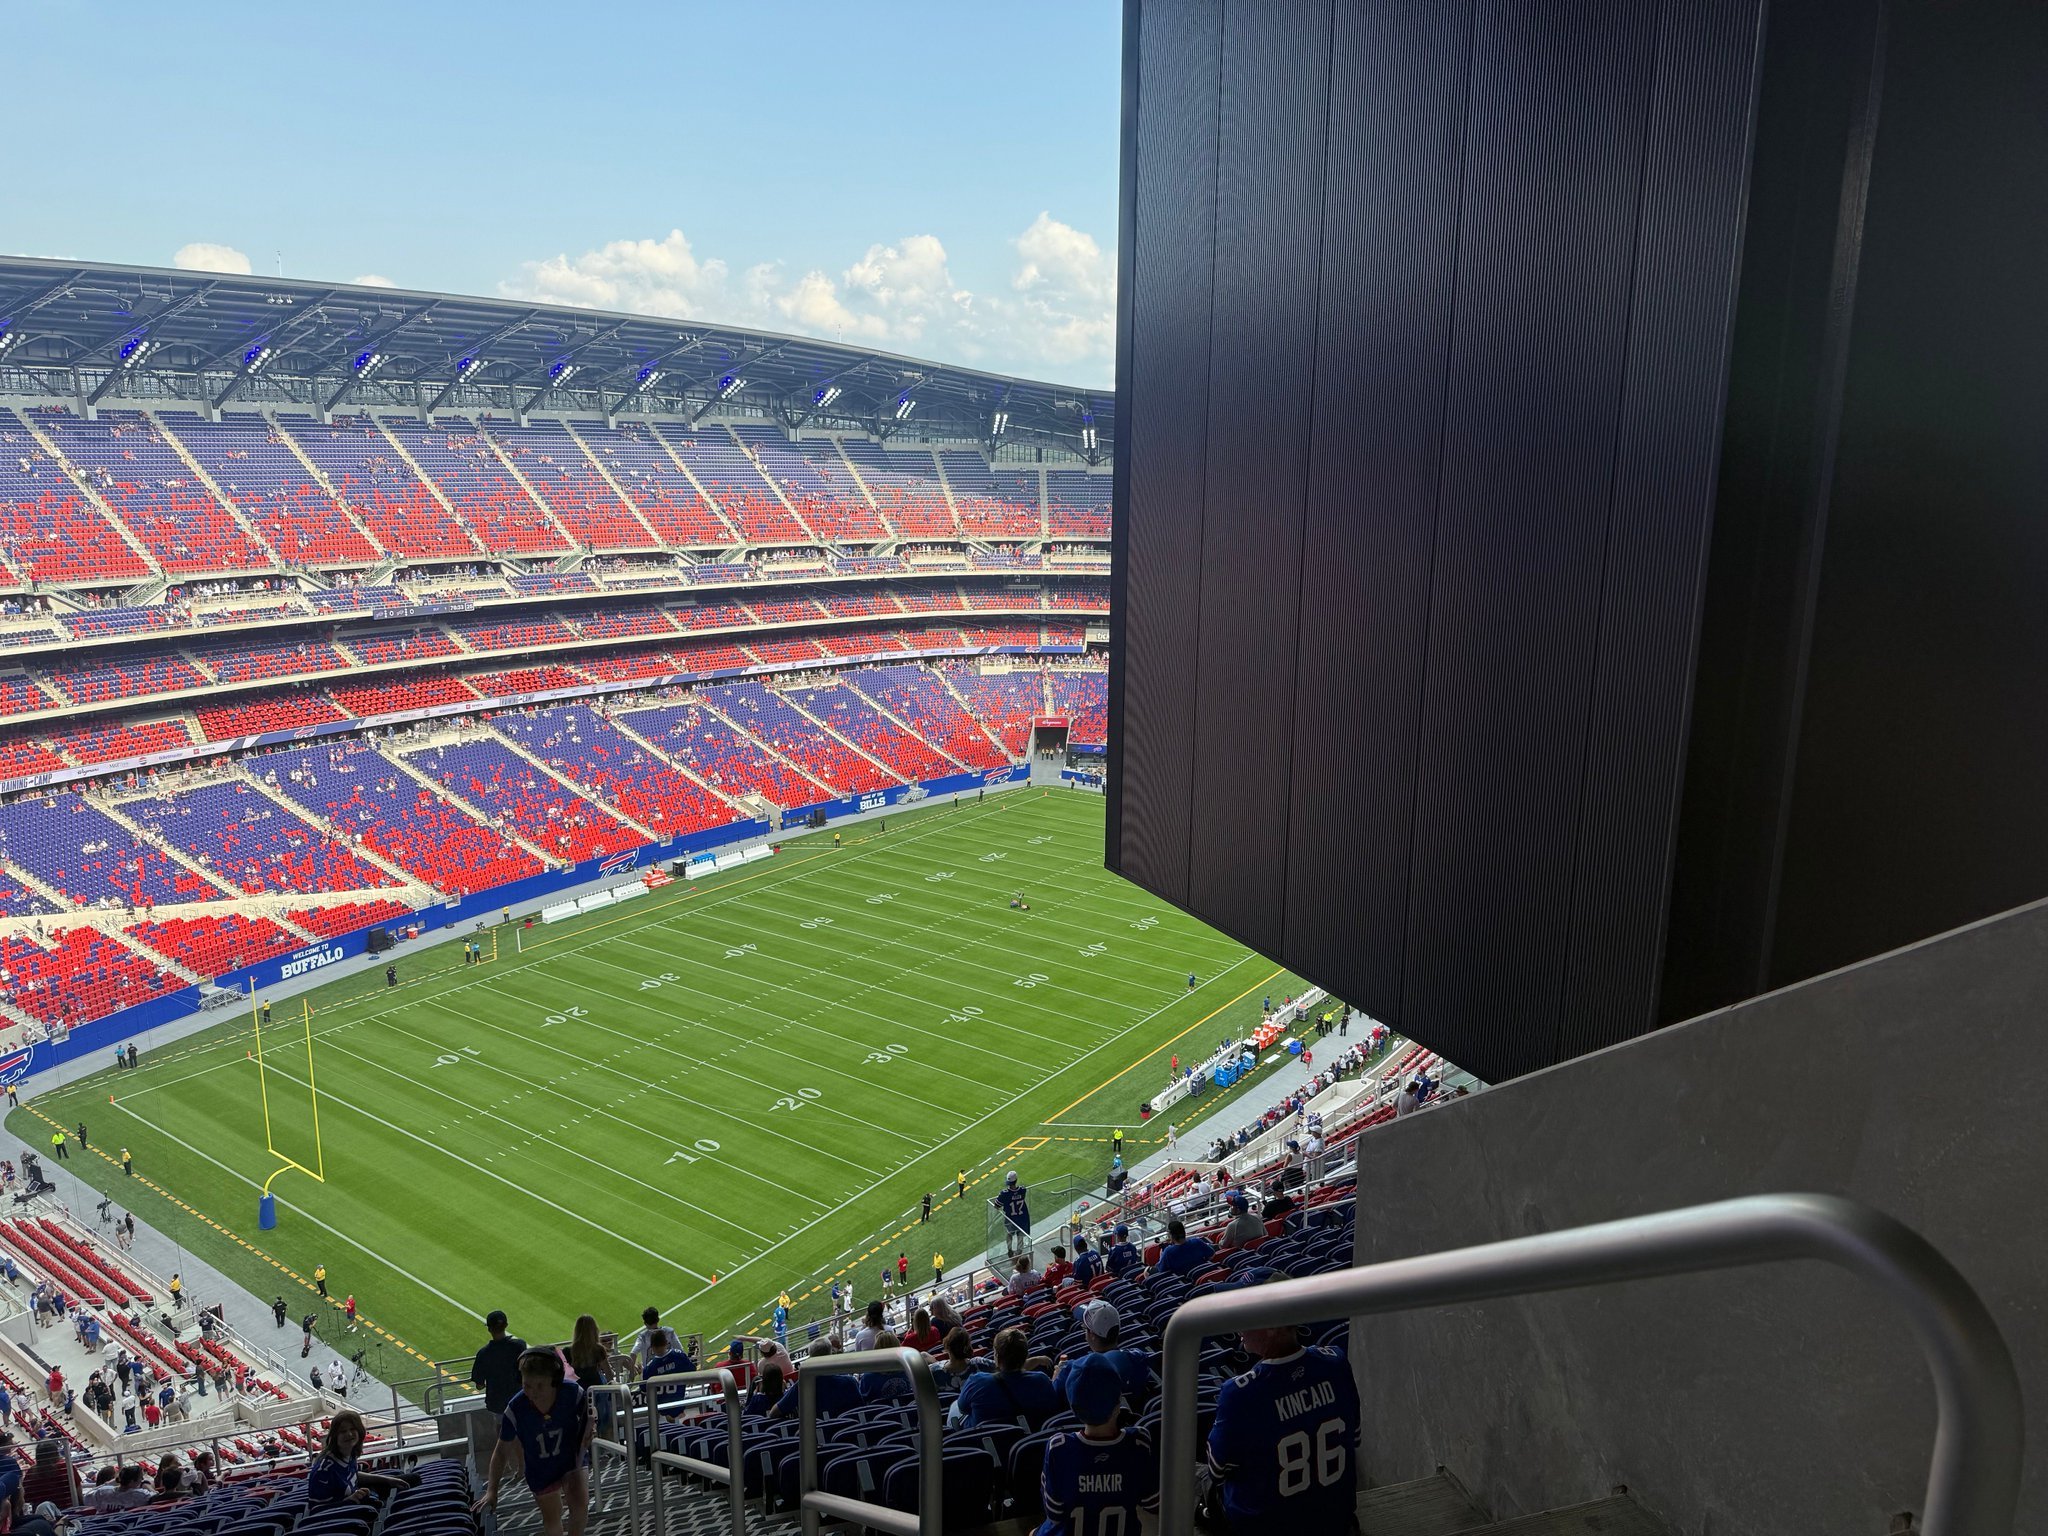
In the days since the Bills’ Blue and Red practice, photos of obstructed-view seating throughout the 60,108-seat venue have circulated widely on social media. The images show portions of the field blocked by overhangs, sharp angles in the structure, and even stairways with plexiglass barriers leading into the aisles.
The Bills released a statement on Monday addressing the criticism. At the time, the Kansas City-based architecture firm Populous declined to comment to For The Win. On Wednesday, however, Jonathan Mallie, managing director of Populous’ Americas practice, called into Buffalo’s WGR 550 to explain why the stairways at Highmark Stadium were designed the way they were.
Mallie explained that a trade-off was necessary in order to provide 360-degree stadium views from the concourse. He noted that stadiums, like airports, are among the most complex buildings in the world to design, and that every design decision involves trade-offs. One major goal, he said, was to reduce congestion on the concourses as much as possible while creating open views from that area, something the old Highmark Stadium lacked.
In the old stadium, fans had to walk behind a wall to reach food and drink concessions. For the new design, the team wanted to move the stairwells out of the concourse and place them along the leading edge of the seating bowl instead. Mallie pointed out that this approach isn’t unique to Buffalo: 21 professional stadiums across the NFL and Major League Baseball, including 14 in the NFL, use outboard stairs in this way. He described it as common practice that creates concourse views while easing congestion, allowing fans to catch a glimpse of the game even while getting a drink.
When asked whether the 360-degree concourse views were truly necessary, Mallie affirmed that they were, calling them a key element in protecting fans. The design allows fans to step out of the elements briefly, grab a drink, and still keep an eye on the game, a complete departure from the old Highmark Stadium and a noticeable improvement, in his view.
A source close to the Bills’ project also told For The Win that fewer than 1% of personal seat license (PSL) holders raised concerns about sightlines. Even so, it appears there was a clear rationale behind the stairway design, and the Bills will still need to find a way to address the obstructions those stairs have created.